Insulate the Floor from Below: Practical Solutions from the Basement or Crawl Space

Insulate the Floor from Below: Practical Solutions from the Basement or Crawl Space
Cold floors can make even the cosiest home feel uncomfortable. In many British houses – especially older ones – the floor insulation is either minimal or completely absent, allowing heat to escape downwards and cold air to rise up. Fortunately, it’s often possible to improve comfort and reduce heating bills by insulating the floor from below, either from a basement or a crawl space. Here’s a practical guide to how you can approach the job and which solutions best suit your type of property.
Why Insulate the Floor from Below?
Because heat rises, floor insulation is sometimes overlooked. Yet a poorly insulated floor allows cold draughts to seep up from below and heat from the rooms above to escape. The result is chilly feet, higher energy costs, and a home that feels damp and uncomfortable.
By insulating the floor from below, you can:
- Improve comfort – floors feel warmer and draughts are reduced.
- Save energy – less heat loss means lower heating bills.
- Prevent moisture problems – properly installed insulation helps keep basements and crawl spaces dry.
Insulating from a Basement
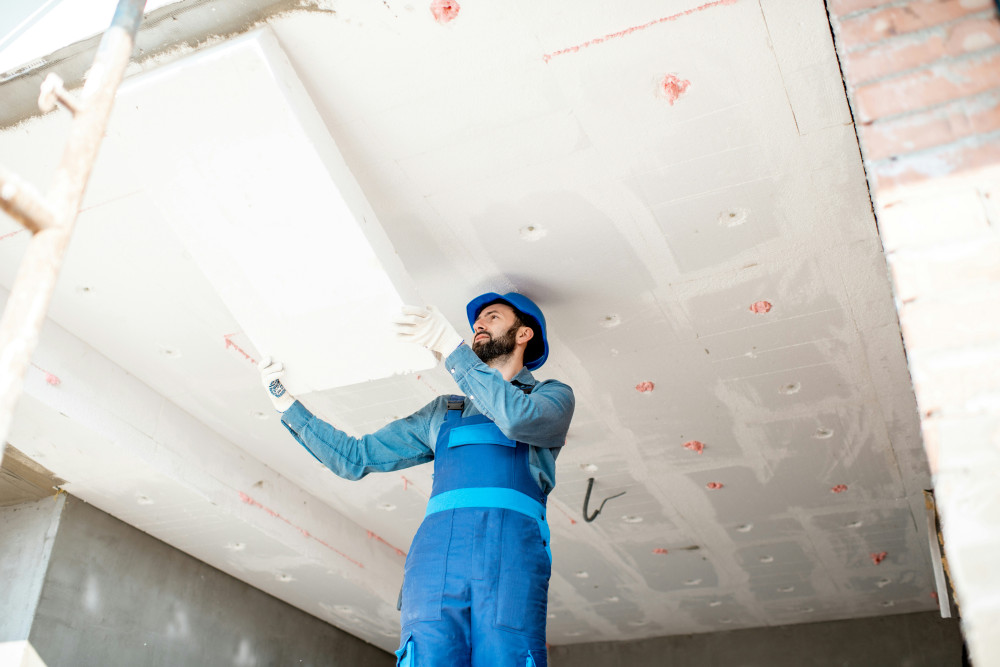
If your home has a full basement, this is often the easiest place to add insulation. The insulation is fitted directly beneath the ground floor structure – either between joists or on the underside of a concrete slab.
Step by Step
- Inspect the structure – determine whether the floor above is timber or concrete, as this affects the method.
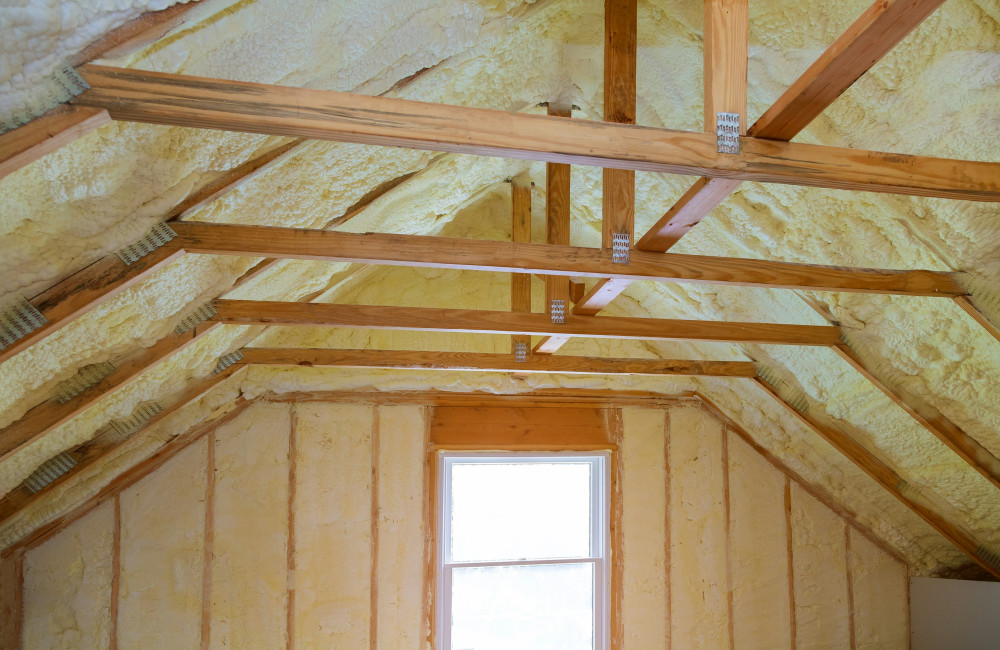
- Choose insulation material – mineral wool, PIR boards, or EPS boards are common options.
- Install the insulation – fit it snugly between joists or fix it to the underside of the concrete using adhesive or mechanical fixings.
- Add a vapour control layer and finish – in some cases, a vapour barrier is needed to prevent moisture build-up, and the insulation can be covered with plasterboard or panels for a neat appearance.
Advantages
- Easy access to the underside of the floor.
- No need to disturb the rooms above.
- Can be done without major disruption to daily life.
Disadvantages
- The basement must be dry and well ventilated.
- Ceiling height in the basement will be slightly reduced.
Insulating from a Crawl Space
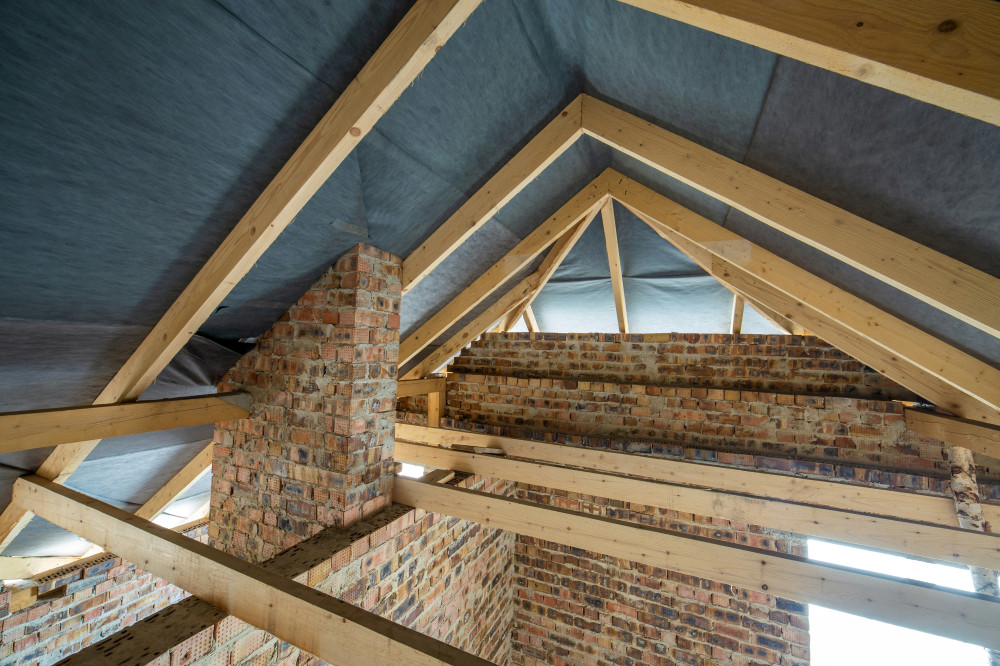
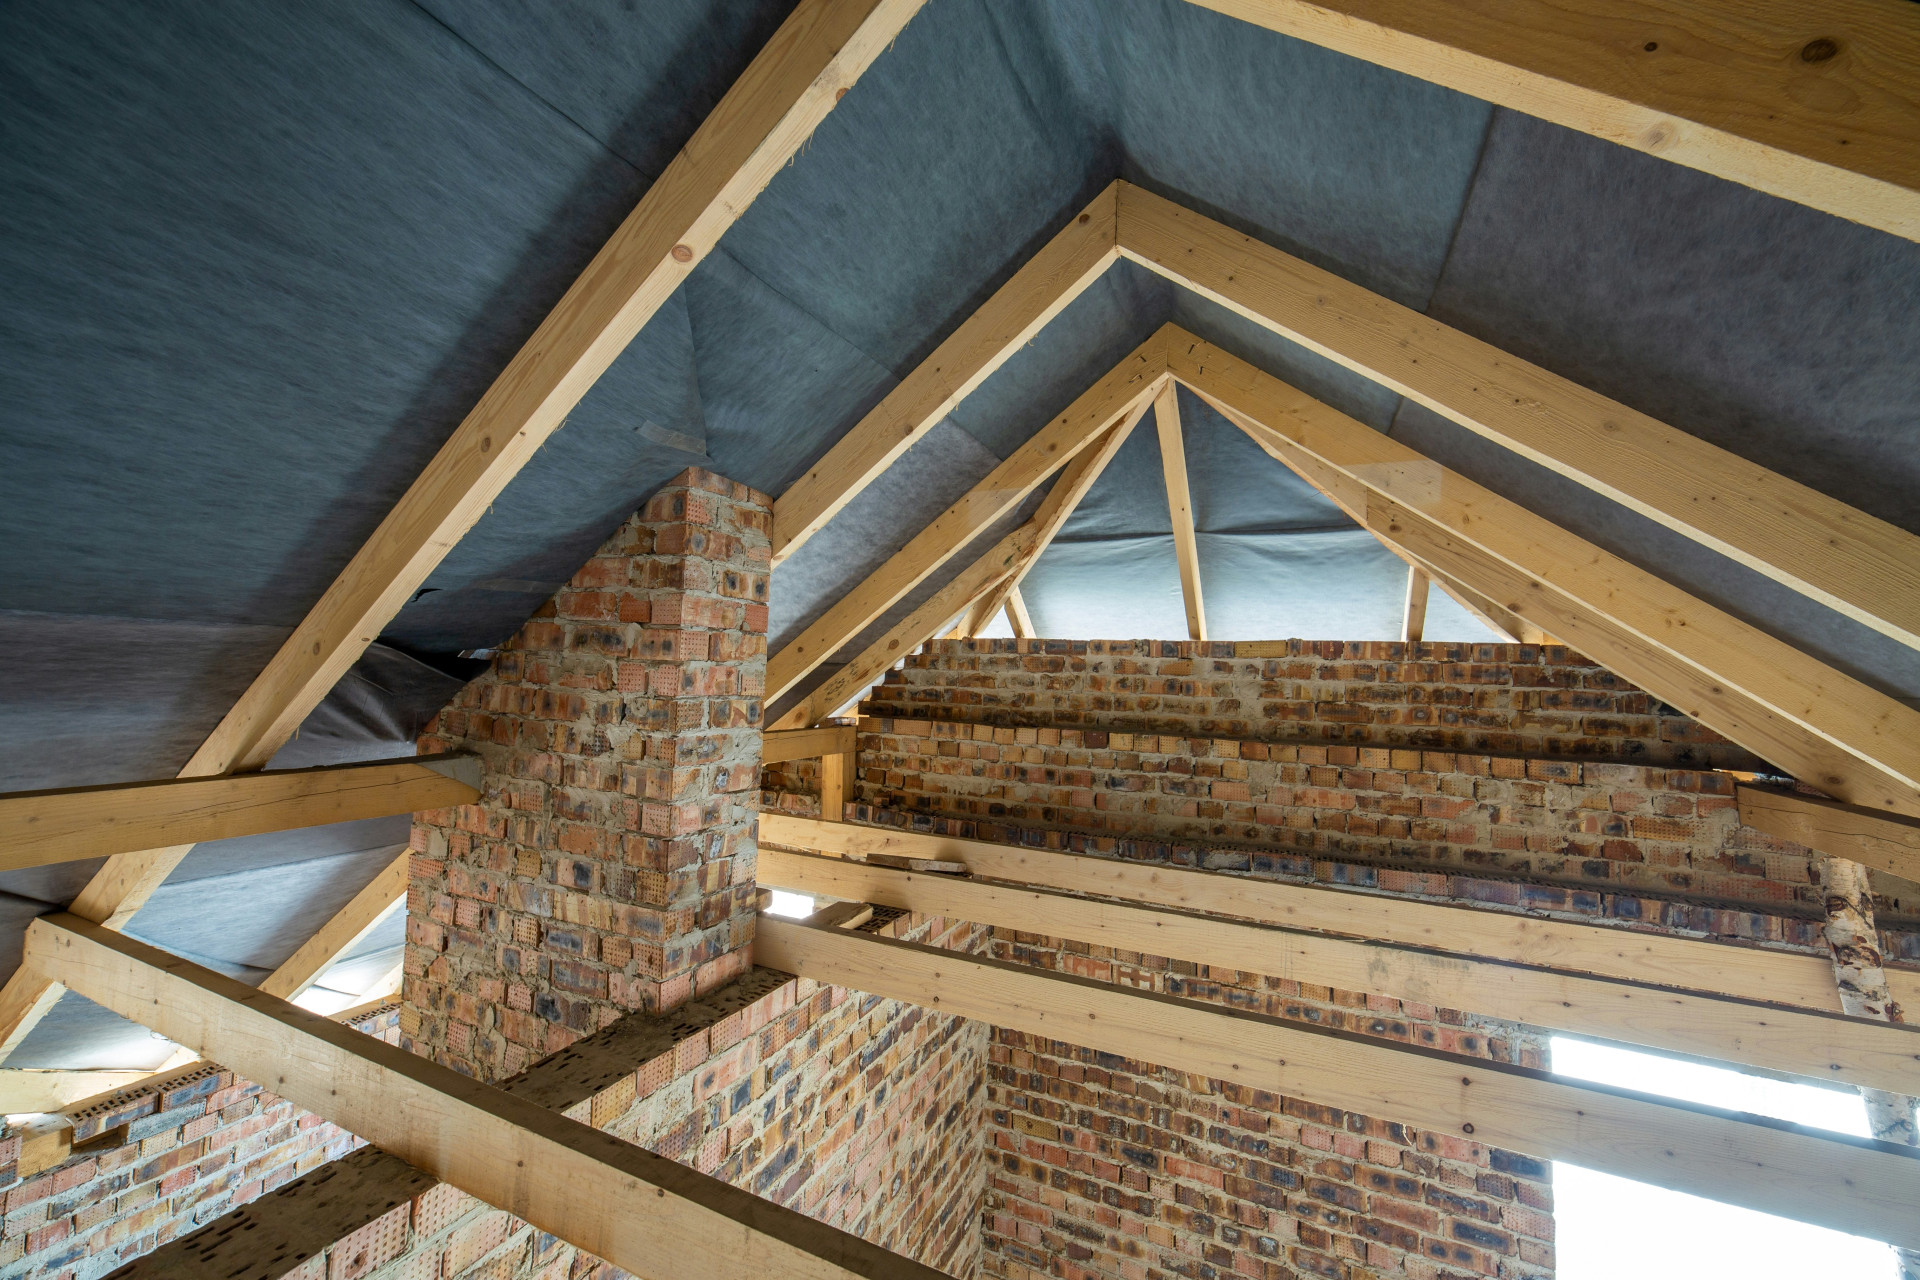
Many British homes, particularly those built before the 1970s, have suspended timber floors over a ventilated crawl space. These spaces can be awkward to access, but insulating them can make a big difference to comfort and energy efficiency.
The Traditional Method: Insulating from Below
- Inspect and clean the crawl space before starting, checking for damp, rot, or mould.
- Fit insulation between the joists using netting, wire supports, or rigid boards.
- Maintain ventilation – ensure air bricks or vents remain open so that moisture can escape.
Alternative: Insulating from Above
If the crawl space is too tight to work in, you can insulate from above by lifting the floorboards and placing insulation between the joists. This is more disruptive but allows you to inspect and repair the structure at the same time.
Choosing the Right Materials
Several insulation types are suitable for floors:
- Mineral wool (glass or stone wool) – flexible, fire-resistant, and easy to install.
- PIR or PUR boards – high thermal performance with minimal thickness, ideal where space is limited.
- EPS (expanded polystyrene) – affordable and moisture-resistant, but requires precise fitting.
- Natural materials such as wood fibre or sheep’s wool – sustainable options that work well in breathable timber floors.
Select materials based on moisture conditions, available space, and the desired thermal performance (measured by the U-value).
Moisture and Ventilation: Key Considerations
Moisture is the biggest risk when insulating floors from below. Make sure the basement or crawl space is dry and adequately ventilated before starting. In some cases, you may need to add extra air vents or a vapour barrier.
A damp environment can lead to mould and timber decay, so always inspect the structure carefully and, if in doubt, seek professional advice before proceeding.
Læs også:

When to Call in a Professional
While some insulation projects can be tackled by confident DIYers, work in basements and crawl spaces often requires experience. A professional installer can:
- Assess moisture and ventilation conditions.
- Ensure correct installation and airtightness.
- Advise on materials and compliance with Building Regulations.
You may also be eligible for financial support through schemes such as the Great British Insulation Scheme or local energy grants, which can help offset the cost.
A Smart Investment in Comfort and Efficiency
Insulating the floor from below is one of the most effective ways to improve both comfort and energy efficiency in your home. It takes planning and care, but the results are tangible: warmer floors, lower heating bills, and a healthier indoor environment.
Whether you choose to do it yourself or hire a professional, it’s an investment that pays off – for your home, your wallet, and the planet.
Læs også: